Archives: Residences

  • Dune Pavilion

    Dune Pavilion

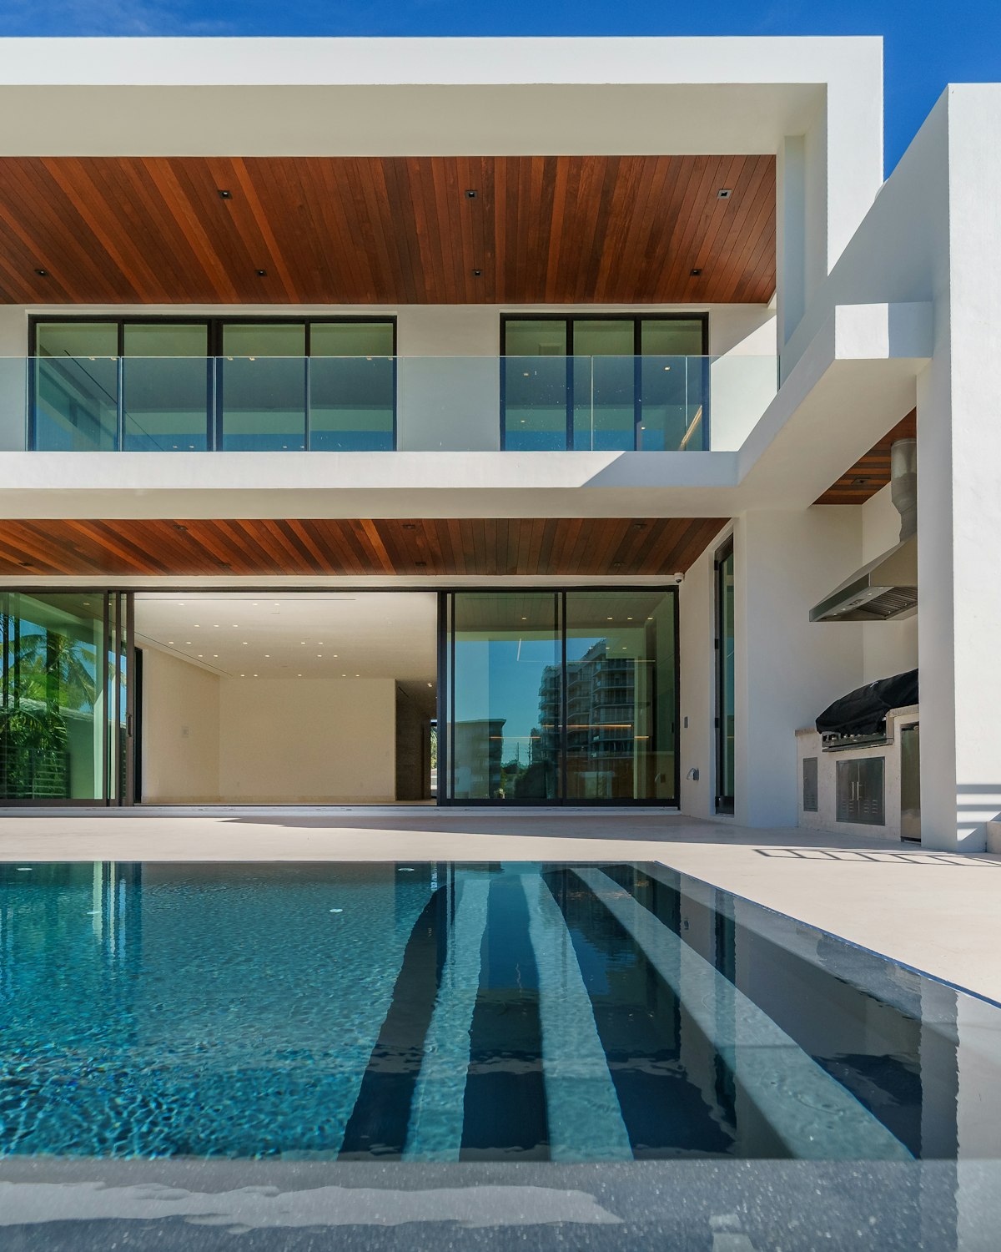
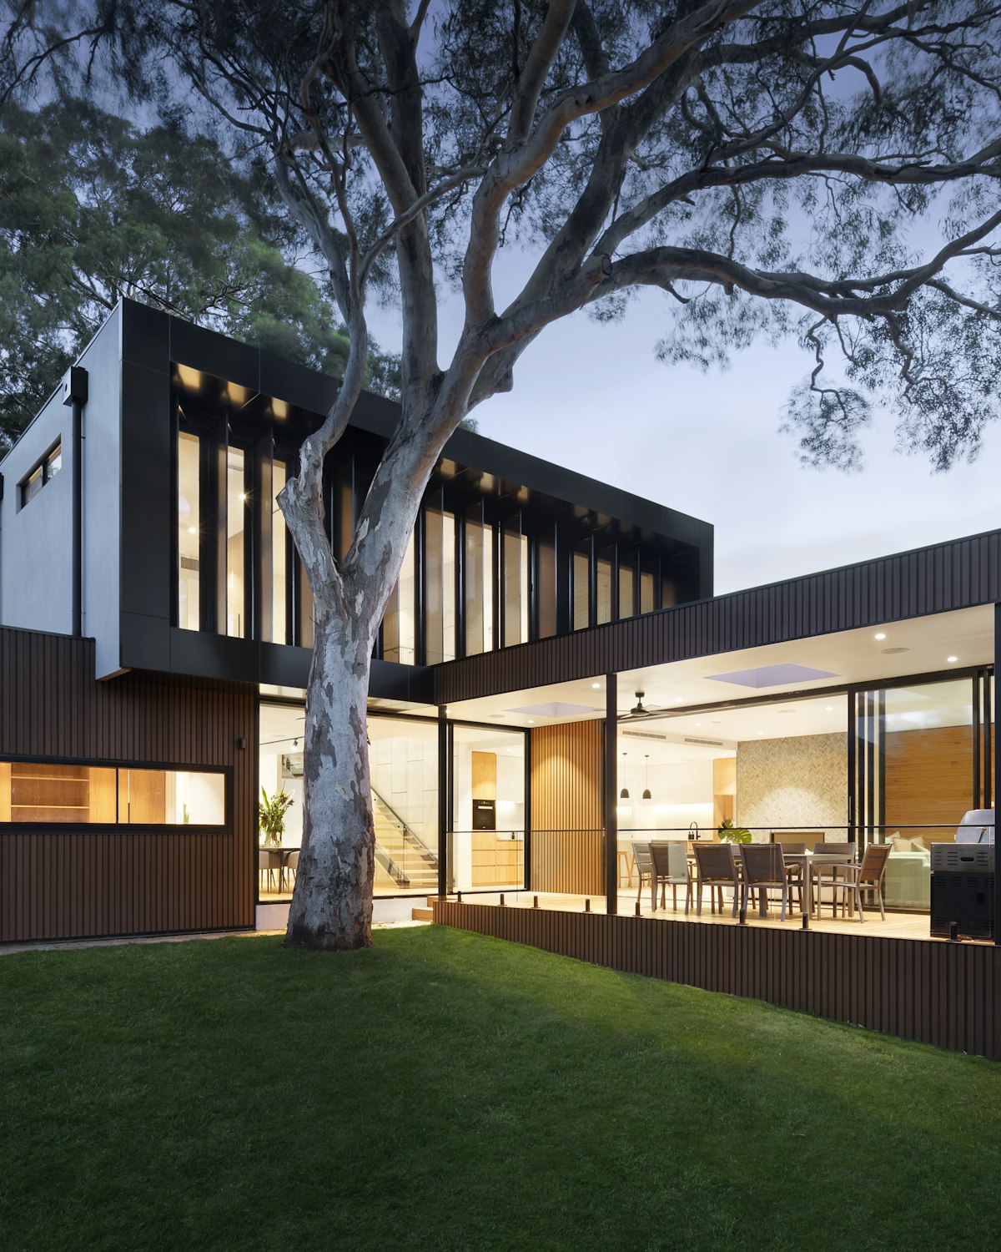
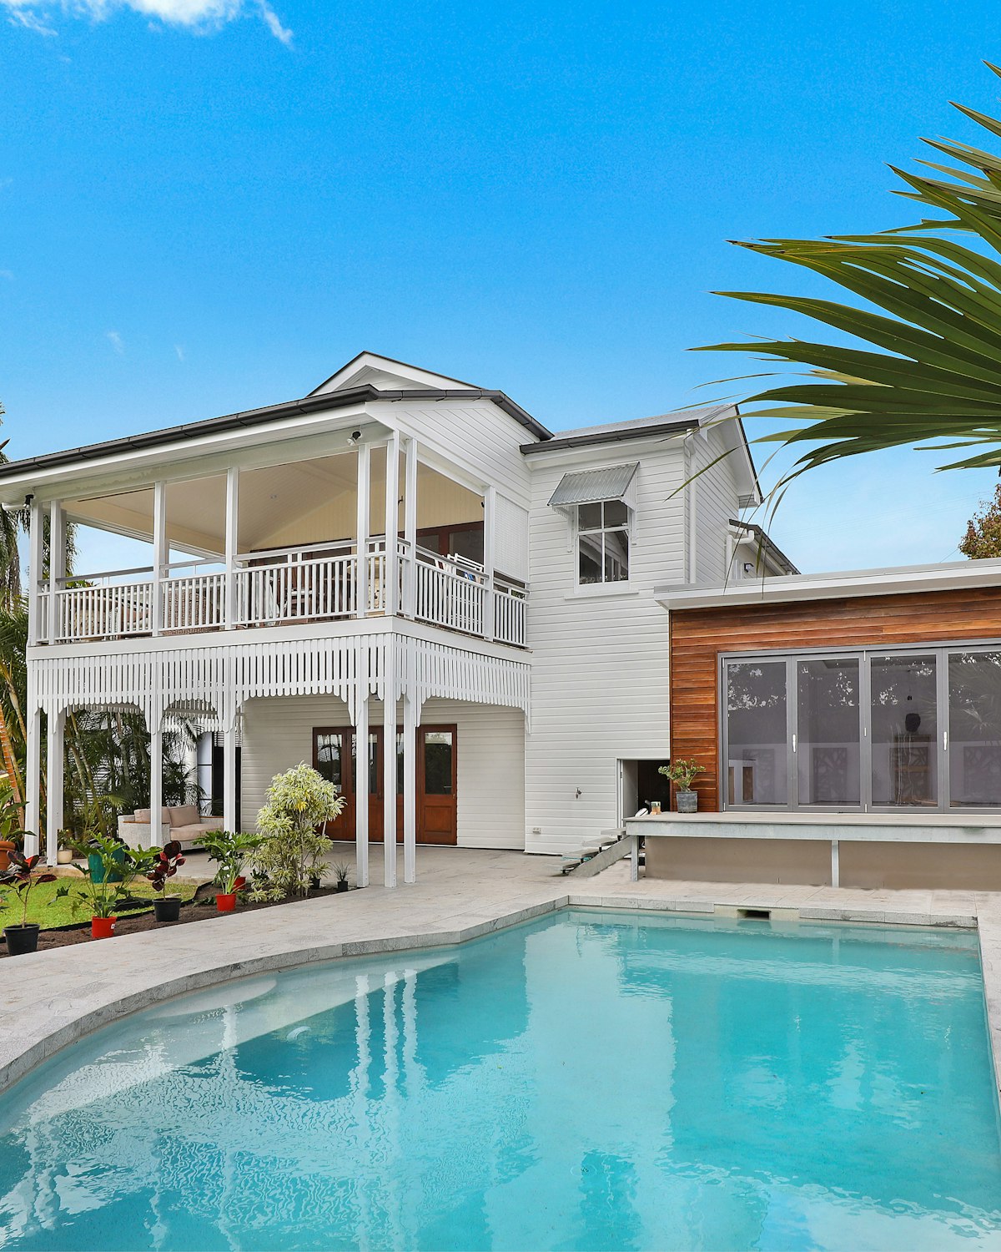
    Dune Pavilion is a single floating roof over a glass enclosure, with sliding walls that turn the whole living level into a covered terrace.

    Terrazzo floors run from inside to out, and the pool is aligned to catch the evening light across the San Jacinto range.
  • Ridgeline Retreat

    Ridgeline Retreat

    Ridgeline Retreat follows the contour of the ridge in three linked pavilions: living, sleeping and a guest house connected by a glazed gallery.

    Construction began in spring 2025; the structure is complete and the interior fit-out is under way, with handover planned for late 2026.

  • Mesa House

    Mesa House

    Mesa House is a single storey of rammed-earth walls, 600 mm thick, that absorb the day’s heat and release it slowly through the night.

    Courtyards and deep shade structures create a microclimate around the house, and a native planting plan needs no irrigation after its second year.

  • Villa Serena

    Villa Serena

    Villa Serena reinterprets the Californian courtyard house at estate scale. Rooms wrap a central garden court, and every one opens to a loggia or terrace.

    Walls are finished in hand-troweled lime plaster; floors are reclaimed French limestone. The grounds were planted two years before handover so the house would arrive already settled into its landscape.

  • The Aspen Residence

    The Aspen Residence

    The Aspen Residence is organised around a double-height great room with a hand-laid stone hearth. Bedrooms are pulled into two quieter wings, each with its own boot room and ski store.

    Snow load, sun angle and view dictated the roof. Its long eaves shade the glazing in summer and let the low winter sun reach deep into the house.

  • Glasshouse on the Bluff

    Glasshouse on the Bluff

    The house is two long volumes of glass and board-formed concrete, stepped down the slope so that every principal room faces the water. The upper level holds the living spaces beneath a cantilevered cedar soffit; the bedrooms sit below, sheltered by the hill.

    Salt, wind and fog shaped every material decision. Frames are marine-grade bronze, decks are ipe laid on stainless clips, and the pool edge is honed local granite that weathers rather than stains.